
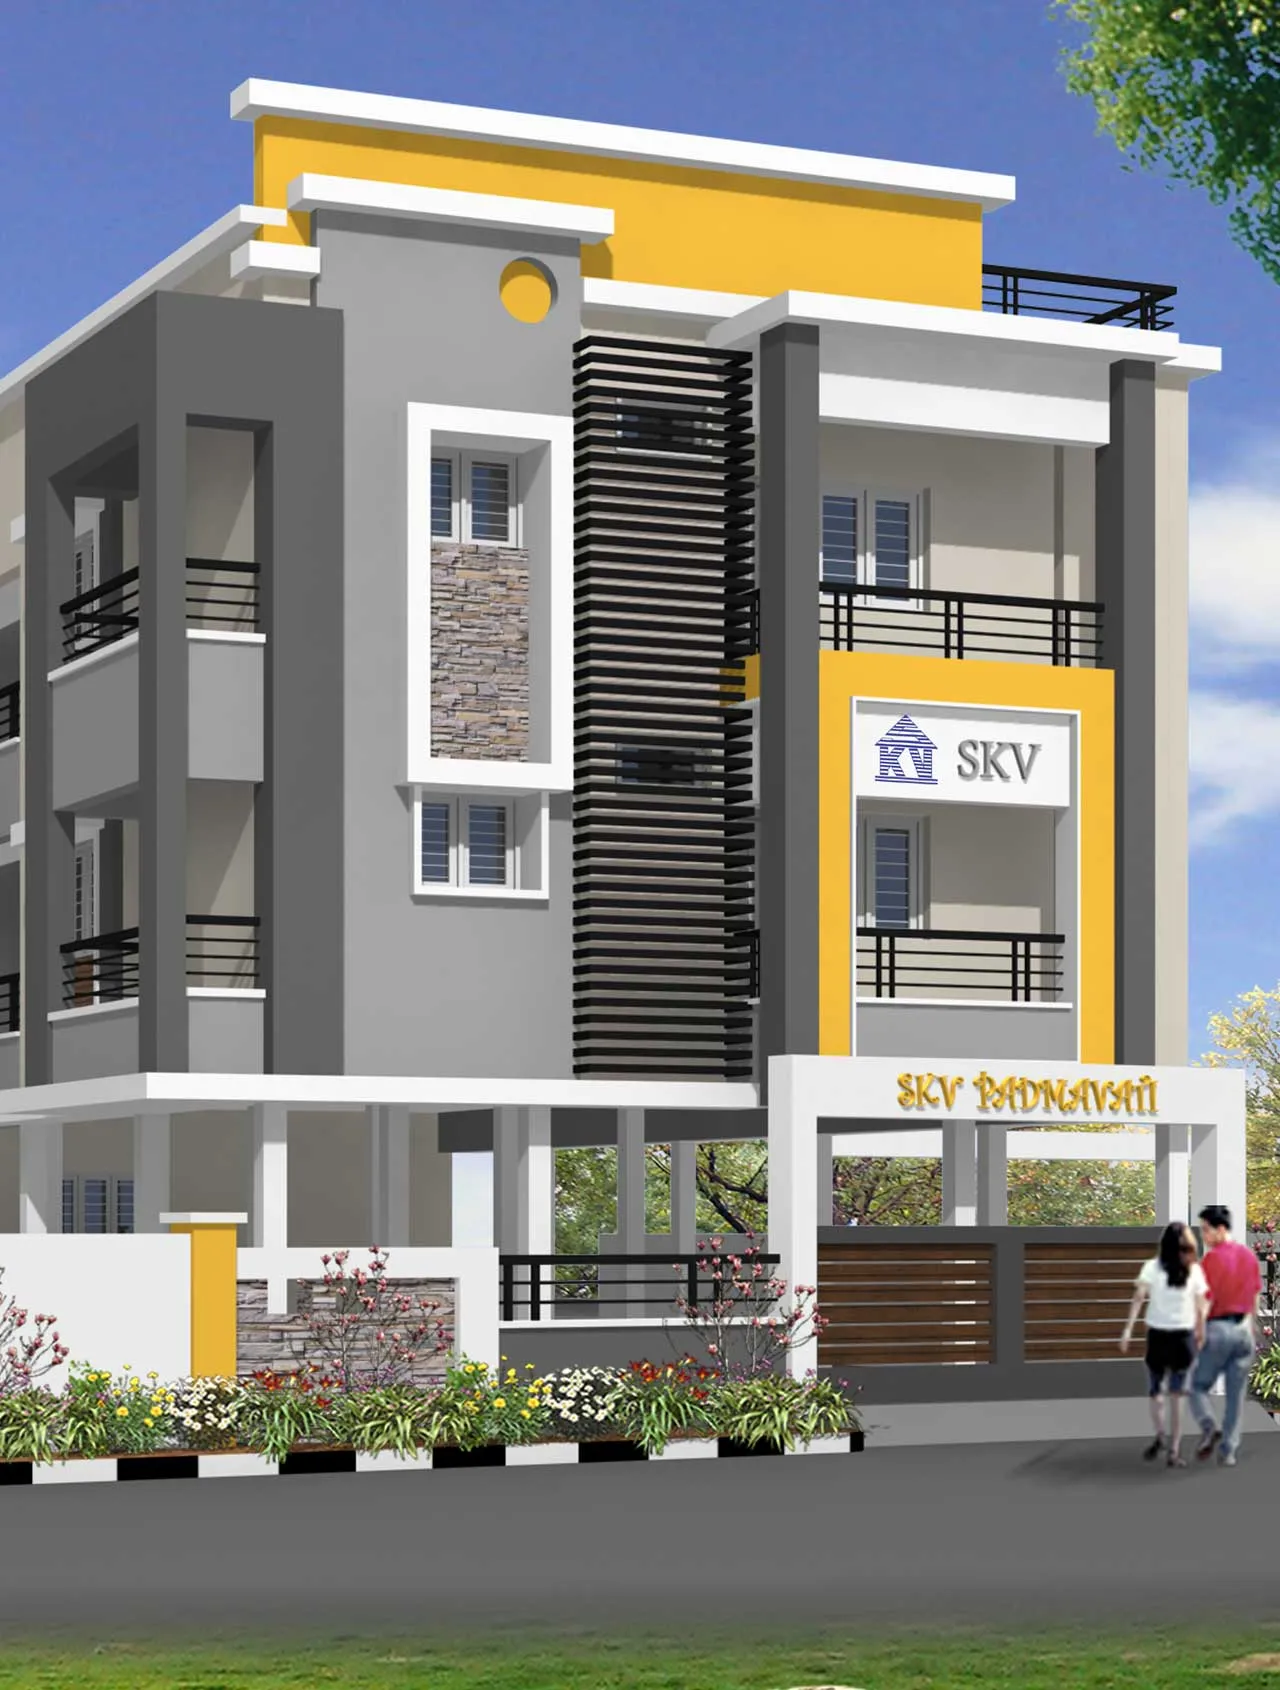
Surrounded by the river Cauvery, Srirangam is one of the oldest cities in Tamil Nadu and home to the Sri Ranganathaswamy Temple, the first of the 108 Divya Desams.
SKV Padmavati is situated within about 1 km of Thayar Sannadhi, Srirangam Temple — on the street where Lord Ranganatha comes for the Thiruveethi Ula in the Tamil months of Chithirai and Panguni. Reputed schools including a CBSE school, a bus stop and department stores are close to the site.
The building
SKV Padmavati has 19 deluxe apartments: 5 on the ground floor and 7 each on the first and second floors.
Site: Melur Road, Srirangam
Salient features
- Automatic lift (OTIS)
- Pest control treatment
- Covered parking
- Two-wheeler parking area
- Wide corridors
- Eligible for housing loans
- Plan as per Vastu
- 2 borewells and corporation water supply
- Underground drainage
- CCTV
- Green environment
- Special add-on: cupboard closing and loft closing
- Special add-on: basic modular kitchen
Flat sizes
| Flat | Area |
|---|---|
| G1 | 915 sq ft |
| G2 | 654 sq ft |
| G3 | 1,215 sq ft |
| G4 | 857 sq ft |
| G5 | 934 sq ft |
| F1 | 992 sq ft |
| F2 | 699 sq ft |
| F3 | 1,347 sq ft |
| F4 | 942 sq ft |
| F5 | 1,007 sq ft |
| F6 | 834 sq ft |
| F7 | 1,180 sq ft |
| S1 | 992 sq ft |
| S2 | 997 sq ft |
| S3 | 1,049 sq ft |
| S4 | 942 sq ft |
| S5 | 1,007 sq ft |
| S6 | 1,032 sq ft |
| S7 | 982 sq ft |
Areas as given in the project brochure. Please confirm the current availability and exact area with us.
Floor plans & drawings
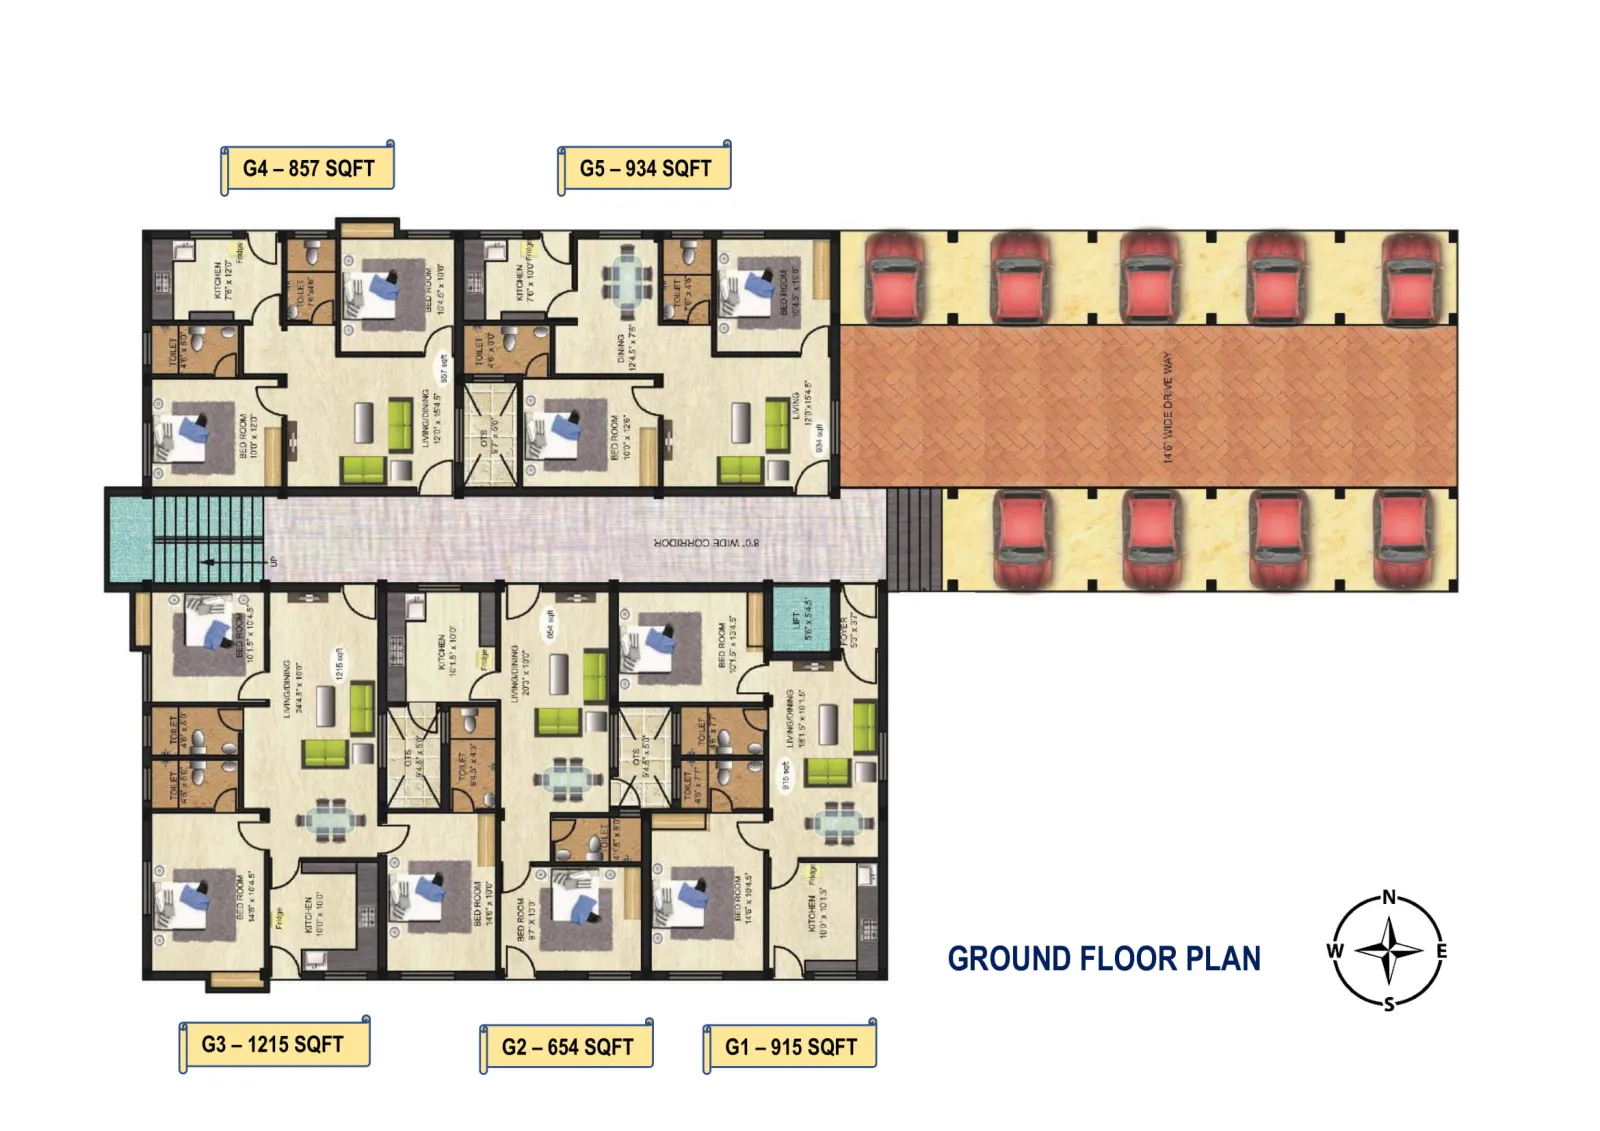 Ground floor plan
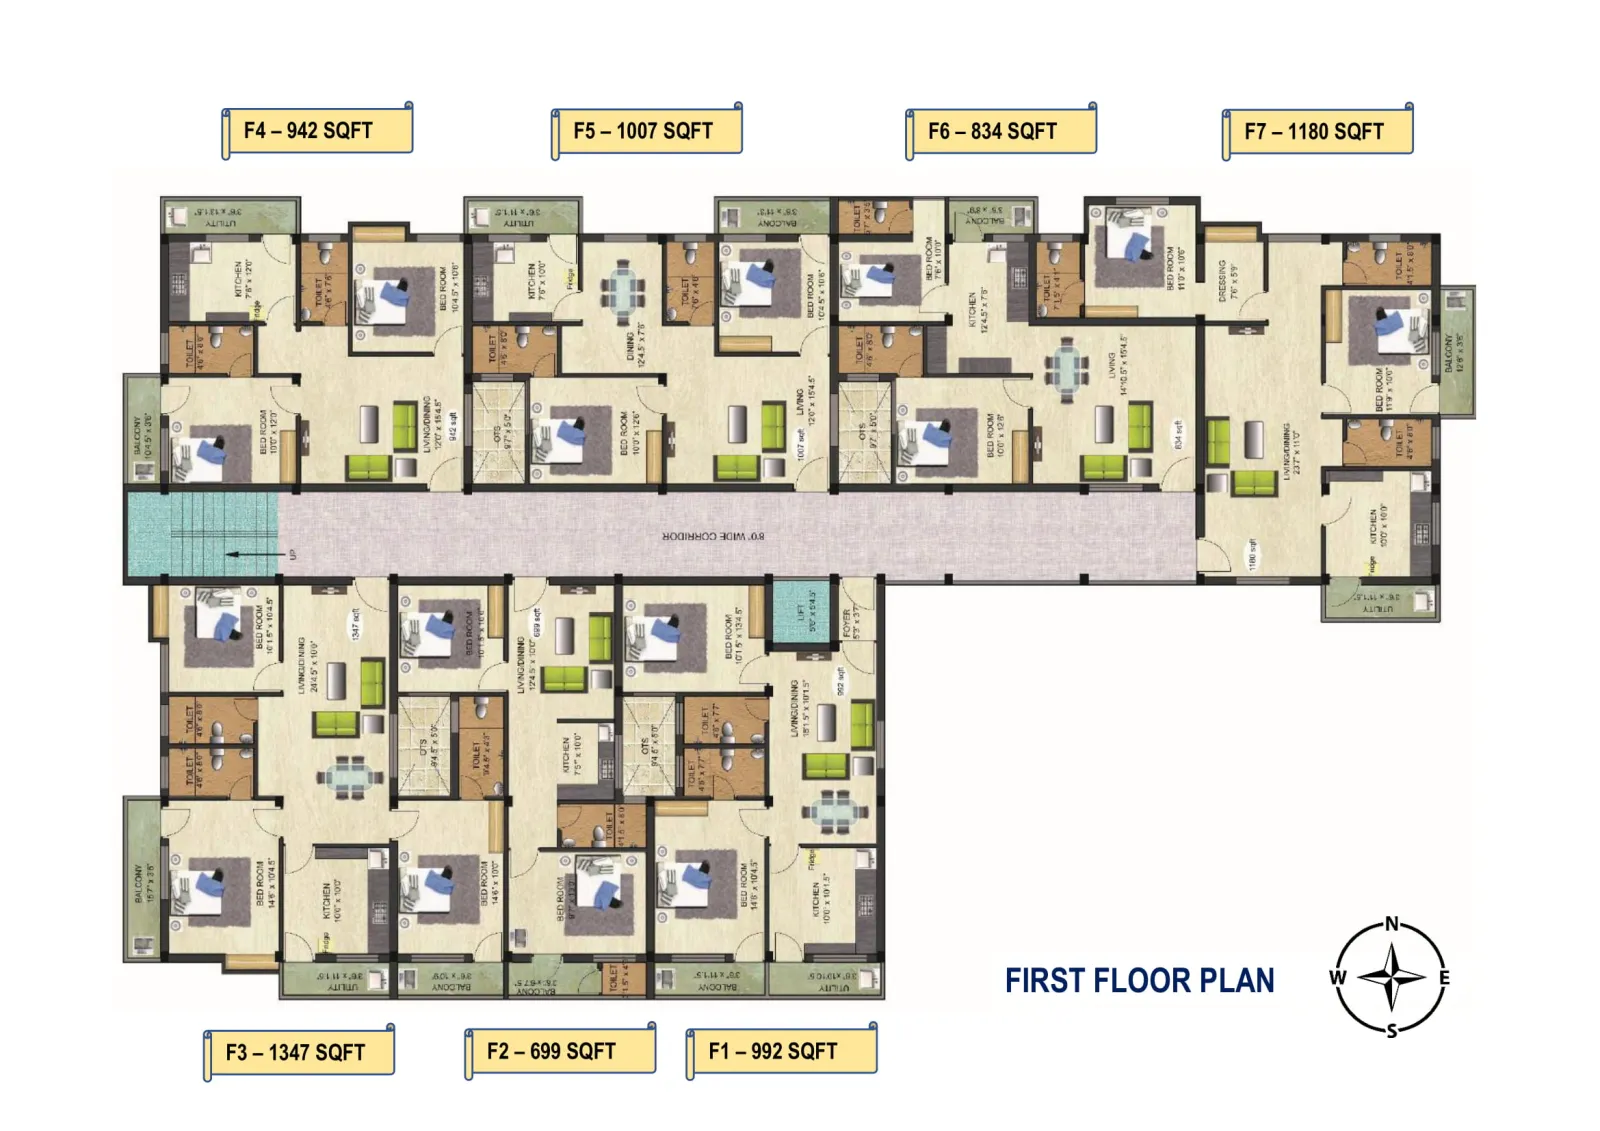 First floor plan
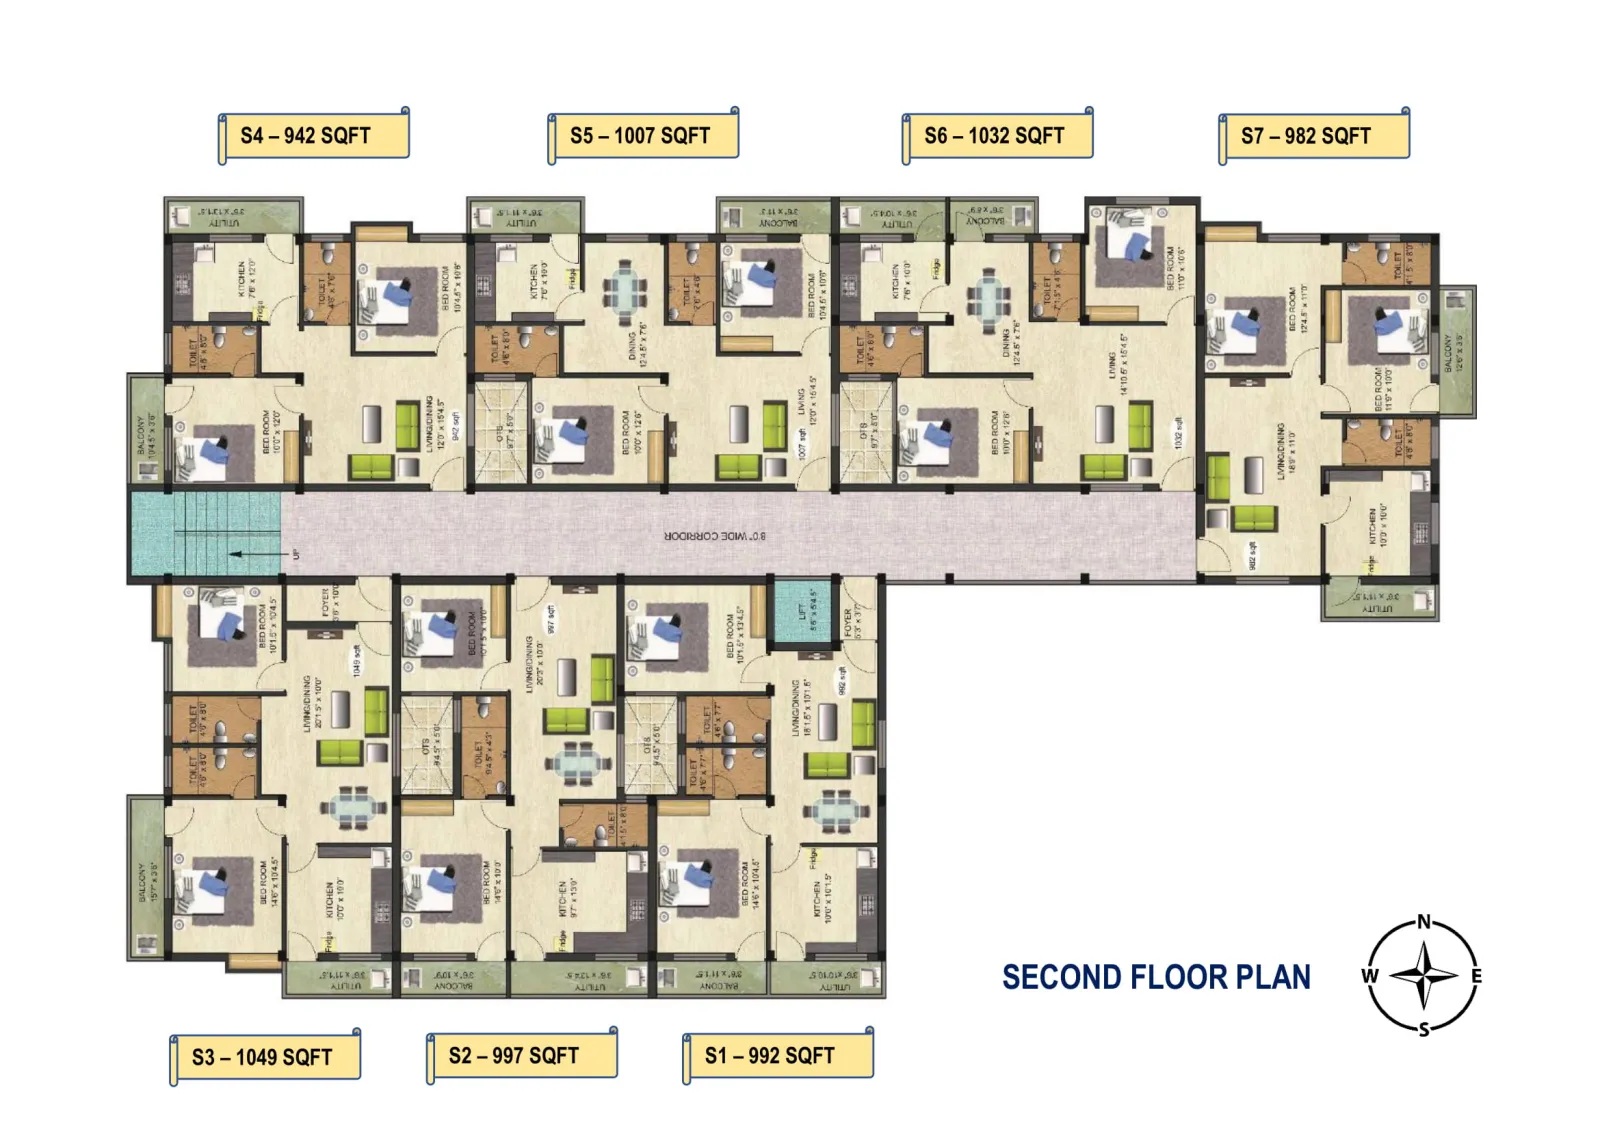 Second floor plan
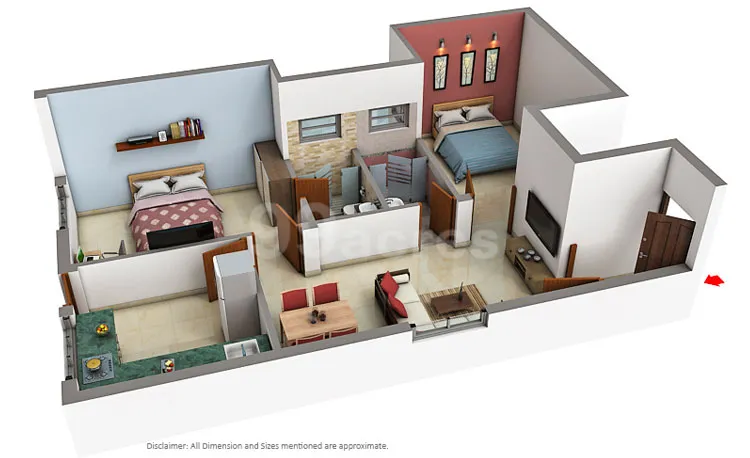 3D flat layout
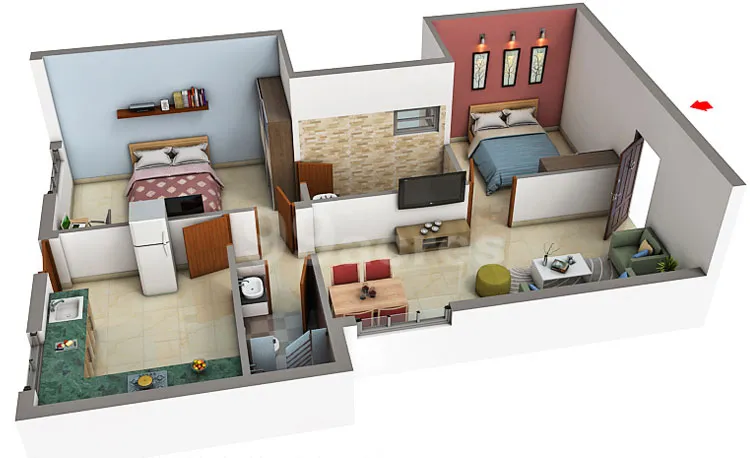 3D flat layout
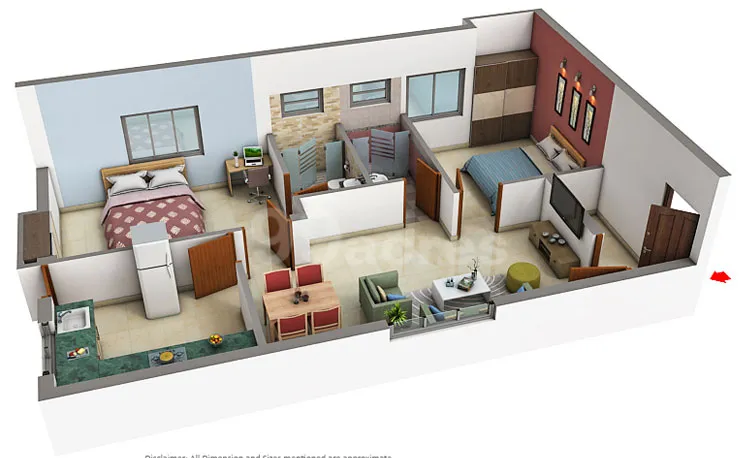 3D flat layout
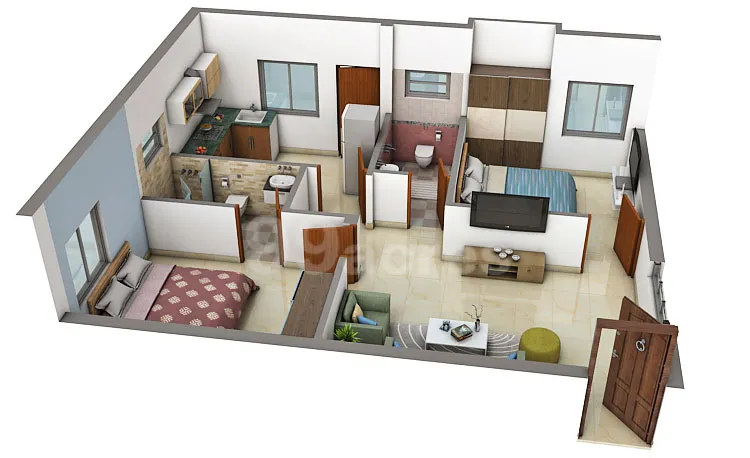 3D flat layout
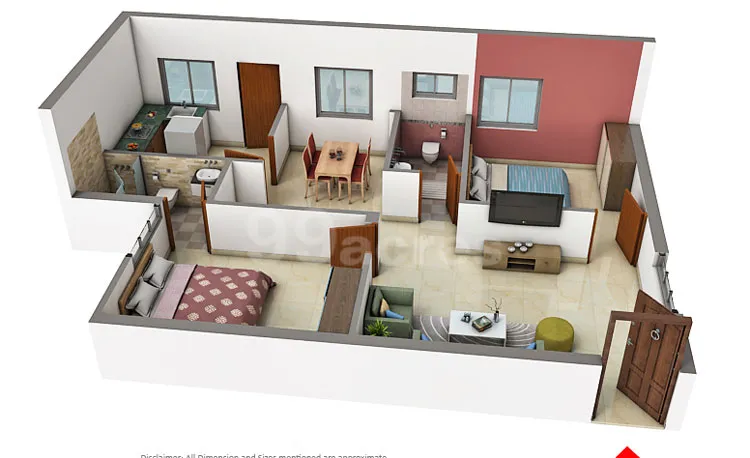 3D flat layout
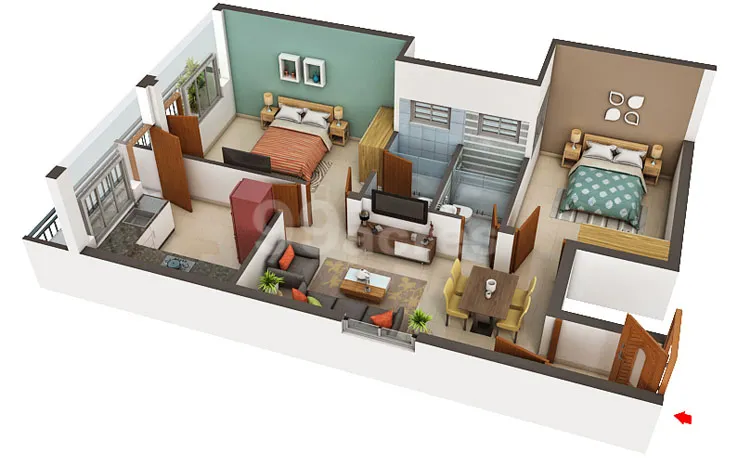 3D flat layout
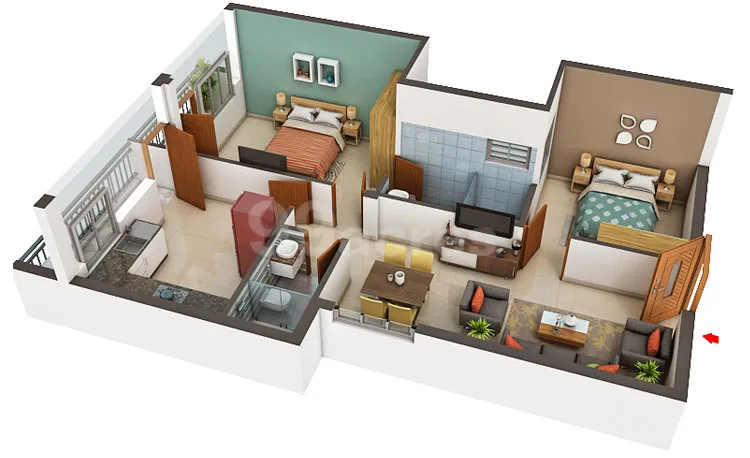 3D flat layout
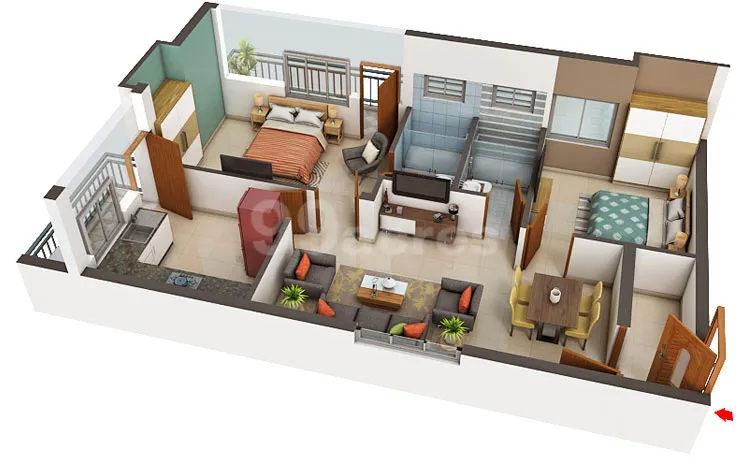 3D flat layout
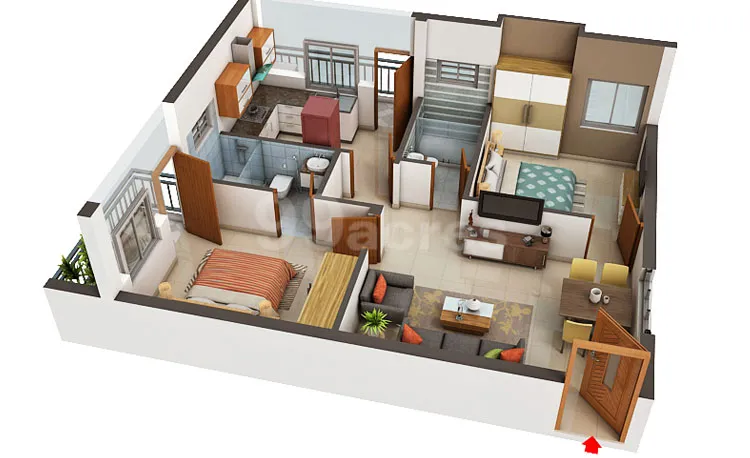 3D flat layout
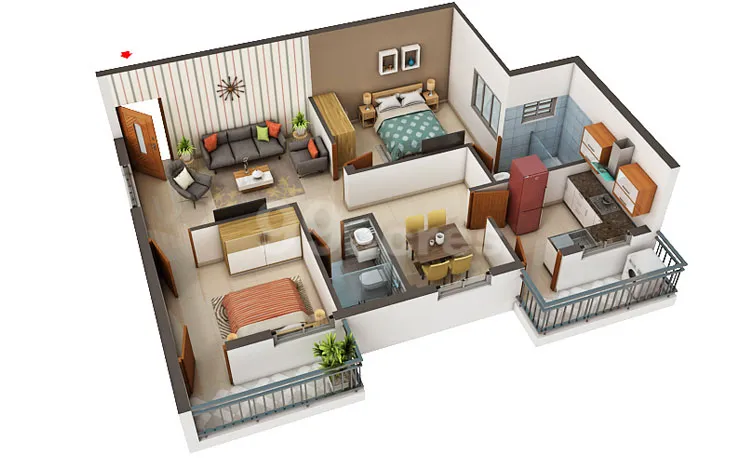 3D flat layout
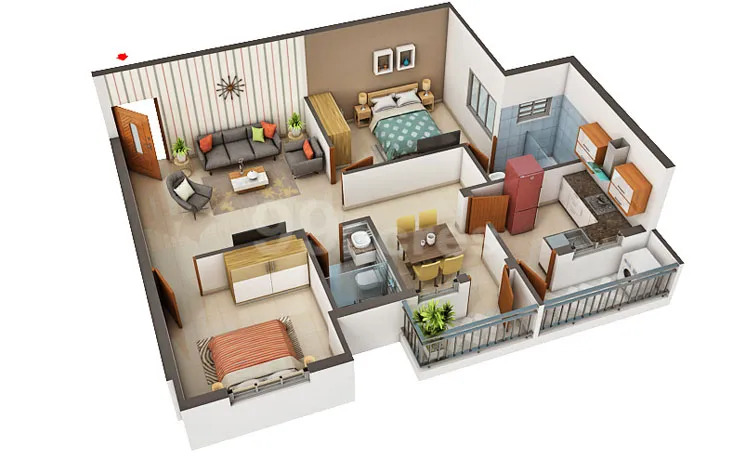 3D flat layout
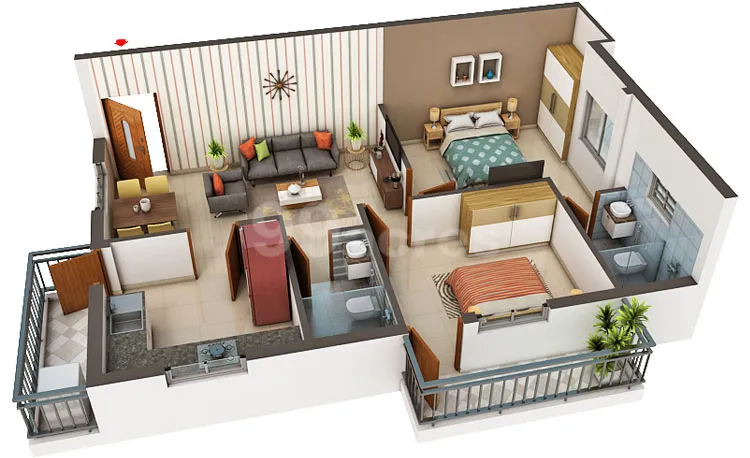 3D flat layout
Specifications
- Structure
- RCC framed structure with concrete blocks for the substructure and chamber bricks for the superstructure
- Flooring
- 2' × 2' glazed vitrified flooring
- Kitchen
- Granite kitchen table with quartz sink
- Bathroom
- Anti-skid floor tiles, glazed wall tiles up to 7 ft height, Jaquar branded fittings
- Main door
- First-class teak wood frame with polished solid teak wood door
- Other doors
- Teak wood frames with best solid-core flush doors
- Windows
- Teak wood frames and shutters with M.S. square grills
- Painting
- Interior walls – emulsion with wall putty; exterior walls – ACE; doors and windows – Asian enamel paint
- Electrical
- Three-phase power supply, concealed copper wiring with modular Legrand switches
- Water supply
- Borewell water distribution with common overhead tank; common corporation water connection with sump
- Other charges
- Registration charges, EB deposit, UGD deposit, water supply deposit and GST are borne by the purchaser
Approvals & registrations
- RERA No: TN/16/Building/0109/2019, dated 29.07.2019 (tnrera.in)
- Planning Permit No: 31/2017 (Trichy LPA)
- Building Permit No: 7331/2017 (Trichy City Corporation)